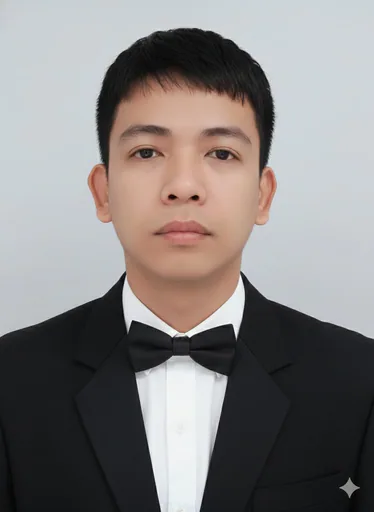
Jeffrey B.
Mid-Level 3D Modeler and AutoCAD Designer
Open to offersNew to PlatformAbout
Jeffrey B. is a dedicated AutoCAD Detailer and 3D Designer & Renderer with extensive experience in producing high-quality 3D visualizations and renderings. His professional journey includes a tenure as a 3D Modeler/Artist at Snaploader in Sydney, where he enhanced project outcomes through collaboration and advanced 3D modeling techniques utilizing software like Maya, Lumion, and AutoCAD. At Landkeypers OPC, he led a design team in Davao City, delivering innovative housing designs and comprehensive 3D site development plans. His prior roles include Site Supervisor at JRBC Inc. and Senior Design Consultant at Modular Plus Home Inc., where he ensured accurate measurements and quality control. Since 2010, Jeffrey has been a freelance AutoCAD Designer, adept in both 2D and 3D projects. His educational background includes a vocational NC II in AutoCAD from MicroCAD Manila and studies in architecture and mechanical engineering at prestigious institutions.
Experience
3D Modeler/3D Artist
Snaploader · 2022 — 2026Created high-quality 3D visualizations and renderings for project presentations and client approvals. Worked collaboratively with a multidisciplinary team to develop accurate design solutions utilizing AutoCAD and advanced 3D modeling software. Employed industry-standard tools such as Maya, Lumion, and AutoCAD to produce optimized models that fulfilled both performance and artistic criteria. Developed 3D presentations for remodeling or change orders.Team Leader (Design Department)
Landkeypers OPC · 2020 — 2022Led a team in generating innovative designs for housing and subdivision projects. Delivered comprehensive 3D site development plans. Produced realistic presentations of projects, including walk-throughs, detailed renders, and representations of unit amenities.Site Supervisor (Civil and Architectural)
JRBC Inc · 2019 — 2020Oversaw site operations with a focus on civil and architectural components.Senior Design Consultant
Modular Plus Home Inc · 2012 — 2019Collaborated with the field measurement team to ensure accurate site measurements and specifications. Developed appropriate modular cabinet designs according to client preferences. Coordinated with the production team regarding material availability and conducted site visits for quality control checks.FREELANCE AutoCAD Designer
Company not specified · 2010 — PresentExecuted design projects based on client specifications, including 3D modeling and 2D design work. Created 2D plans suitable for permit acquisition and performed revisions for kitchens, bathrooms, facades, and exterior remodels.
Skills & Expertise
Education
- Vocational AutoCAD NC IIMicroCAD Manila · 2009 — Present
- Bachelor of Science in ArchitectureSaint Louis College · 2003 — 2005
- Bachelor of Science in Mechanical EngineeringDMMMSU MLUC · 2002 — 2003
Interested in this professional?
Sign in as an employer to save this profile or invite Jeffrey B. to a job.
Sign in as an employer